
See more plans for the future of the Morse Bluff schoolhouse on the architect's website. To find the Morse Bluff plans: • Click here to go to the architect's website. You will notice it is in German. • Click on "Architektur" • The next page shows his projects all over the world, including "Morse Bluff, Nebraska." That's the one you want. Click on Morse Bluff. • Use the small arrows at the bottom of the page to navigate through three pages of renderings and plans. The last page shows before and after floor plans. The upper level is on top. |
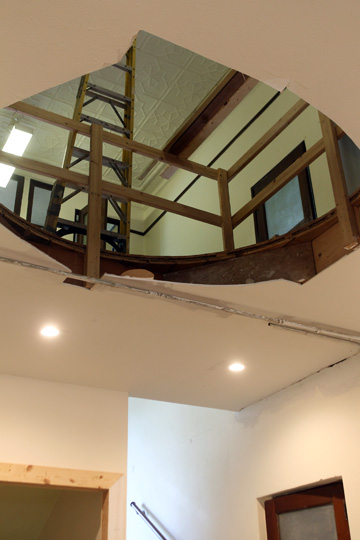 Holes are being punched and floors are being removed to open up the structure and remove the "basementy" feel of the lower lever. Holes are being punched and floors are being removed to open up the structure and remove the "basementy" feel of the lower lever. |
 |
Steve Britt stands on the balcony overlooking the great room. A room and a floor were removed from the south end of the building to open it up. A fire pole will be added for quick access from the balcony to the lower level. |

This rendering shows the future view of the lower level from the southeast corner of the building, from what is now the kitchen. A fire pole, fireplace and spiral staircase will be added. The stage on the west side of the former basement will remain.

This cutaway shows plans for the eastern half of the building. The picture of the hole in the floor closer to the top of this page, next to the website instructions, will have a cylinder inserted that rises a few feet above and below the upper level floor. In the rendering directly above, this can be seen just left of the middle of the picture.

This cutaway shows plans for the lower level of the former school. In the long-range plans are a garage that rises naturally from the ground (top- SUVs not included) and a portico attached to the east door that leads into the kitchen.
<<Back to the front page

